Welcome to the practical side of structural design! As engineers, we often face strict limits from architects regarding how deep we can make a beam. Consequently, we must manage section depth constraints carefully. In this guide, we will explore the core differences between singly vs doubly reinforced beams in simple English.
What Are Singly Reinforced Beams?
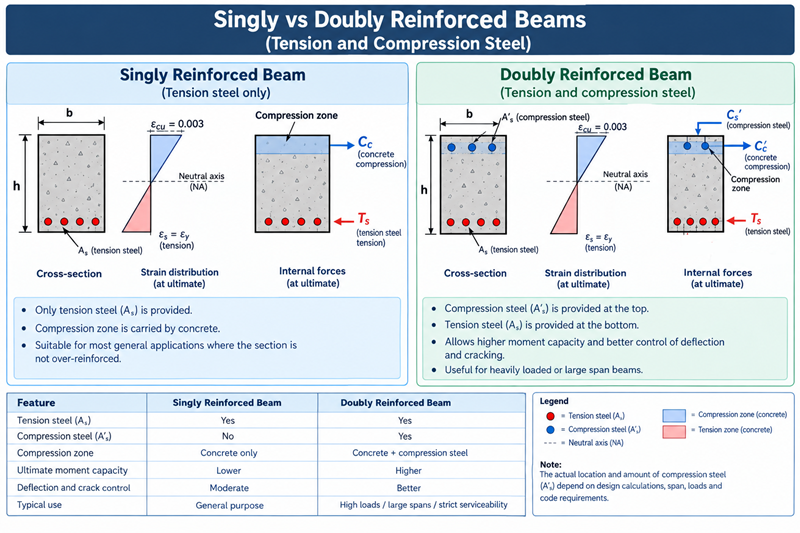
First, we must define the basics. Engineers place tension reinforcement at the bottom of a concrete beam to handle pulling forces. We call this setup a singly reinforced beam. The concrete at the top of the beam handles all the compression or crushing forces on its own. However, this design works only if the concrete section is large enough to resist the bending moment.
The Reality of Section Depth Constraints
Furthermore, architects frequently restrict beam depths to maintain ceiling heights or clear room headroom. When these section depth constraints apply, you cannot simply increase the overall beam depth ($h$). As a result, the maximum moment the concrete can safely resist—known as the ultimate concrete moment capacity ($M_{u,lim}$) —hits a hard limit.
The Shift to Singly vs Doubly Reinforced Beams
So, what happens when your design bending moment ($M_{ed}$) exceeds the ultimate concrete limit ($M_{u,lim}$)? You must shift your design strategy and choose between singly vs doubly reinforced beams. Because the concrete cannot handle the heavy compression forces alone, you must add compression steel ($A_s’$) to the top of the beam. This addition safely balances the heavy loads without increasing the physical size of the beam.
BS 8110 vs Eurocode 2 for Singly vs Doubly Reinforced Beams
To fully understand singly vs doubly reinforced beams, we must look at how design codes handle them. Specifically, we use a section coefficient ratio, $K = \frac{M}{b d^2 f_{ck}}$ (Eurocode 2) or $f_{cu}$ (BS 8110).
BS 8110 sets a strict limit of $K_{lim} = 0.156$. If your calculated $K$ is greater than 0.156, you need a doubly reinforced beam. On the other hand, Eurocode 2 relates $K_{lim}$ to moment redistribution. For a beam with zero moment redistribution, Eurocode 2 usually sets $K_{lim} = 0.167$. Thus, Eurocode 2 gives you slightly more capacity before requiring compression steel.
Controlling the Neutral Axis Depth
Next, we must control the neutral axis depth ($x$). The design codes enforce strict neutral axis limits, such as $\frac{x}{d} \le 0.45$ or $0.375$. Engineers enforce these limits to ensure the beam fails in a ductile, bending manner rather than suddenly breaking. If you ignore this rule, the concrete might crush suddenly before the bottom steel yields. Adding compression steel controls this neutral axis depth perfectly.
Balancing Forces in Singly vs Doubly Reinforced Beams
Let us look at the formula derivation for balancing these internal forces. First, the tension steel ($A_s$) at the bottom must balance both the concrete compression force and the force from the top compression steel ($A_s’$).
We calculate the extra bending moment we need to support:
$$M_{add} = M_{ed} – M_{u,lim}$$
Next, we find the required compression steel:
$$A_s’ = \frac{M_{add}}{0.87 f_{yk} (d – d’)}$$
Finally, we calculate the total tension steel required to balance everything:
$$A_s = A_{s,lim} + A_s’$$
Simple Worked Example: BS 8110 Approach
Consider a beam where the design moment $M = 300 \text{ kNm}$, width $b = 225 \text{ mm}$, effective depth $d = 400 \text{ mm}$, and concrete cube strength $f_{cu} = 25 \text{ N/mm}^2$. The steel yield strength $f_y = 460 \text{ N/mm}^2$.
First, we find $K$:
$$K = \frac{300 \times 10^6}{225 \times 400^2 \times 25} = 0.333$$
Since $K = 0.333 > 0.156$, the concrete fails in compression. We need compression steel.
We find the concrete’s limit:
$$M_{u,lim} = 0.156 \times 225 \times 400^2 \times 25 = 140.4 \text{ kNm}$$
The extra moment is:
$$M_{add} = 300 – 140.4 = 159.6 \text{ kNm}$$
Assuming the top cover depth $d’ = 50 \text{ mm}$, we calculate the top steel:
$$A_s’ = \frac{159.6 \times 10^6}{0.87 \times 460 \times (400 – 50)} = 1139 \text{ mm}^2$$
Simple Worked Example: Eurocode 2 Approach
Now, let us design the exact same beam using Eurocode 2. We will assume a cylinder strength $f_{ck} = 25 \text{ MPa}$ and yield strength $f_{yk} = 500 \text{ MPa}$.
First, we calculate $K$:
$$K = \frac{300 \times 10^6}{225 \times 400^2 \times 25} = 0.333$$
With no moment redistribution, Eurocode 2 allows $K_{lim} = 0.167$.
Since $K = 0.333 > 0.167$, we still require a doubly reinforced beam.
We find the Eurocode concrete limit:
$$M_{u,lim} = 0.167 \times 225 \times 400^2 \times 25 = 150.3 \text{ kNm}$$
The extra moment becomes:
$$M_{add} = 300 – 150.3 = 149.7 \text{ kNm}$$
We calculate the top steel:
$$A_s’ = \frac{149.7 \times 10^6}{0.87 \times 500 \times (400 – 50)} = 983 \text{ mm}^2$$
Notice how Eurocode 2 requires slightly less compression steel because it uses a higher $K_{lim}$ and a modern $500 \text{ MPa}$ steel strength.
Practical Trade-Offs in Construction
When you face section depth constraints on a real site, you have practical choices. You can add heavy compression steel, or you can simply increase the concrete strength class ($f_{ck}$). Which option is better?
Adding compression rebar costs more money in materials and makes steel tying very difficult on site. Conversely, increasing the concrete strength class often solves the problem cheaply without cluttering the beam with heavy bars. You should always try a higher concrete grade first before specifying doubly reinforced sections.
Conclusion
In summary, mastering the design of singly vs doubly reinforced beams helps you conquer strict architectural depth limits. By comparing BS 8110 and Eurocode 2, you clearly see how both design codes prevent dangerous concrete crushing by limiting the neutral axis depth. Always weigh the physical costs of tying extra steel against the simple solution of upgrading your concrete grade. For more insights on concrete design codes and structural principles, you can read more at The Concrete Centre.
References
- British Standards Institution (1997). BS 8110-1:1997 Structural use of concrete – Code of practice for design and construction. BSI.
- European Committee for Standardization (2004). Eurocode 2: Design of concrete structures – Part 1-1: General rules and rules for buildings (EN 1992-1-1). CEN.
- Mosley, W. H., Bungey, J. H., & Hulse, R. (2012). Reinforced Concrete Design to Eurocode 2. Palgrave Macmillan.