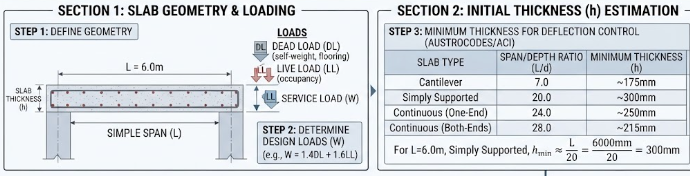
When you design floors or roofs, how to calculate the thickness of a concrete slab stands out as a critical task. Therefore, getting this dimension right ensures safety, structural integrity, and cost-effectiveness. Furthermore, an incorrect thickness leads to structural failure or unnecessary expenses. Consequently, every engineer must master the foundational rules governing slab design according to established codes like BS 8110.
Understanding Span-to-Depth Ratios
Standards like BS 8110 provide basic guidelines for how to calculate the thickness of a concrete slab. Specifically, structural engineers rely on span-to-effective-depth ratios. For instance, a simply supported slab requires a basic ratio of 20. When you apply a modification factor based on reinforcement stress, you adjust this baseline ratio to control deflection and prevent cracking.
Design Example: Step-by-Breast Calculation
Let us apply a practical example to demonstrate how to calculate the thickness of a concrete slab using BS 8110 guidelines. Assume you have a simply supported slab with a span of 5 m (5000 mm). The additional dead load is 1.2 kN/m2, and the live load is 1.5 kN/m2. Use an ultimate load combination of 1.4gk + 1.6qk, a concrete strength (fcu) of 25 N/mm2, steel yield strength (fy) of 460 N/mm2, a nominal cover of 20 mm, a reinforcement bar diameter of 12 mm, and a modification factor of 1.4.
Computing Effective Depth and Total Thickness
First, determine the allowable span-to-effective-depth ratio by multiplying the basic ratio by the modification factor: 20 x 1.4 = 28.
Next, calculate the required effective depth (d) by dividing the clear span by the allowable ratio: d = 5000 mm / 28 = 178.57 mm.
Finally, find the total slab thickness (h) by adding the effective depth, the nominal cover, and half of the reinforcement bar diameter: h = 178.57 mm + 20 mm + (12 mm / 2) = 204.57 mm. You can round this value up to 210 mm for practical site construction.
Load and Deflection Considerations
Anticipated loads play a massive role in determining structural dimensions. Specifically, you must account for dead loads, such as self-weight, and live loads like furniture and people. Furthermore, ultimate load combinations govern the ultimate limit state checks. If a slab is too thin, it will deflect excessively under heavy service loads. Therefore, engineers calculate deflections carefully to satisfy serviceability requirements.
Durability and Fire Ratings
Structural safety goes beyond simple load-bearing capacity. Environmental exposure classes and fire resistance requirements often force engineers to increase nominal slab thickness. For example, a slab exposed to moisture needs extra concrete cover to protect internal steel reinforcement from corrosion. Additionally, building codes mandate specific minimum thicknesses to achieve required fire resistance ratings. Therefore, even if a thin slab satisfies basic span-to-depth ratios, you must check durability rules.
Conclusion
Mastering how to calculate the thickness of a concrete slab protects buildings from premature failure and costly repairs. By carefully combining span-to-depth ratios, load analysis, and durability codes, you produce safe, reliable structures. For more deep dives into structural design principles, check out The Concrete Society for further reading.
References
- British Standards Institution. BS 8110-1: Structural use of concrete – Code of practice for design and construction.
- Mosley, W., Bungey, J., & Hulse, R. (2012). Reinforced Concrete Design. Palgrave Macmillan.