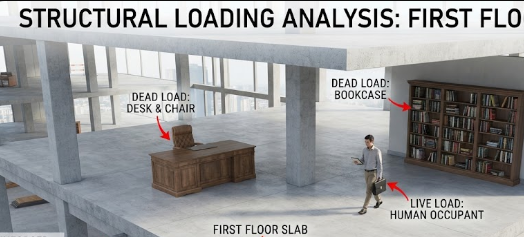
When you design modern buildings, determining dead and live loads on concrete floor slabs remains an essential step for structural stability. You must accurately calculate these forces before any construction begins. Buildings experience various weights daily, and structural engineers must account for every single pound to prevent structural failures. Therefore, mastering this process protects both the building and its occupants.
Calculating Dead Loads When Determining Dead and Live Loads on Concrete Floor Slabs
Dead loads represent the permanent, static weights of the structure itself. Specifically, you compute the self-weight of the concrete slab by multiplying its density by its thickness (Self-weight = density * thickness). For instance, reinforced concrete typically weighs about twenty-four kilonewtons per cubic meter.
Additionally, you must add allowances for floor finishes, screed, tiles, ceilings, and internal partitions. These elements add fixed weight that remains constant throughout the entire lifespan of the building.
Selecting Live Loads While Determining Dead and Live Loads on Concrete Floor Slabs
Live loads change over time and depend heavily on how people use the building. Therefore, occupancy type dictates the minimum characteristic imposed loads based on standard building codes. For example, residential rooms require lower live load values than crowded office spaces or heavy storage areas.
You must check local building codes to find exact figures for your specific project. Consequently, proper live load selection ensures your floor handles daily human activity safely.
Applying Load Combinations for Ultimate Limit State
After you calculate individual loads, you must combine them safely using ultimate limit state factors. Ultimate limit state design ensures that structures withstand worst-case loading scenarios without collapsing. Engineers apply specific safety factors to both dead and live loads (Ultimate Load = (1.4 * Dead Load) + (1.6 * Live Load)).
For instance, a common combination multiplies dead loads by one point four and live loads by one point six. These safety margins account for unexpected overloads and material variations.
Solved Example: Calculating Slab Ultimate Load According to BS 8110
Let us examine a practical example to clarify these concepts. Suppose you want to design a concrete floor slab with a span of 5 meters and a thickness of 200mm (0.2 meters). The additional dead load from finishes is 1.2 kN/m², and the live load is 1.5 kN/m². Furthermore, the unit weight of reinforced concrete is 24 kN/m³.
First, you calculate the self-weight of the slab (Self-weight = 24 kN/m^3 * 0.2 m = 4.8 kN/m^2). Next, you find the total dead load by adding the self-weight and the additional dead load (Total Dead Load = 4.8 + 1.2 = 6.0 kN/m^2).
After that, you apply the BS 8110 safety factors for the ultimate limit state (Ultimate Load = (1.4 * 6.0) + (1.6 * 1.5)). Multiplying these values gives 8.4 + 2.4, resulting in an ultimate design load of 10.8 kN/m². Although the 5-meter span is not used directly in calculating the load per square meter, you will need it later when computing bending moments.
Mastering these foundational steps ensures your concrete floor slabs remain safe and reliable. You can easily protect your structures from unexpected failures by carefully calculating every load component. To explore more technical guides and civil engineering resources, you can visit the Civil Engineering Portal.
References
- American Concrete Institute. (2014). Building Code Requirements for Structural Concrete (ACI 318-14). ACI Farmington Hills.
- British Standards Institution. (1997). BS 8110-1: Structural use of concrete – Code of practice for design and construction. BSI London.