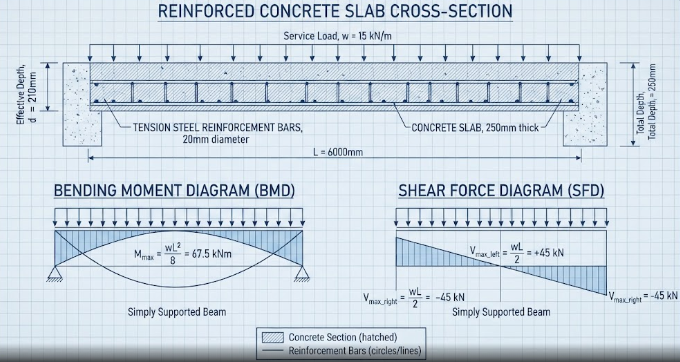
When you design reinforced concrete structures, calculating steel reinforcement in concrete slabs remains a critical task. Concrete handles high compressive loads easily, but it struggles with tension forces. Therefore, civil engineers integrate steel bars to absorb tensile stresses. You must understand the core engineering principles and mathematical formulas to ensure your slabs remain safe and durable over time.
Estimating Bending Moments When Calculating Steel Reinforcement in Concrete Slabs
Before you compute any steel area, you must determine the bending moments acting on the slab. Engineers derive these bending moments from factored loads and effective spans. Specifically, dead loads and live loads combine to form ultimate design loads.
You can apply structural coefficients for continuous slabs or use classic bending moment formulas from structural analysis codes. For instance, a simply supported one-way slab uses the standard moment formula M = (w * l^2) / 8. Consequently, this value sets the foundation for your subsequent steel design calculations.
Determining the Required Area of Steel
After you establish the maximum bending moment, you can calculate the required cross-sectional area of tension reinforcement (As). This step links the ultimate bending moment directly with concrete compressive strength and steel yield strength. Modern design standards use a rectangular stress block to simplify this relationship.
For example, you apply the fundamental equation As = M / (0.87 * fy * z). In this equation, M represents the design bending moment, fy denotes the characteristic strength of the steel reinforcement, and z stands for the lever arm. Furthermore, you must verify that your calculated steel area meets minimum code requirements to prevent sudden brittle failures.
Bar Spacing and Selection Guidelines
Once you know the required steel area, you choose standard bar diameters and check clear spacing limits. Proper bar selection ensures your concrete consolidates fully around the reinforcement without honeycombing. Additionally, adequate spacing maintains strong bond strength between the steel and the surrounding concrete matrix.
You should select bar sizes that match your design calculations while keeping practical construction constraints in mind. For example, you might choose 12mm bars spaced at 150mm intervals. Moreover, always check that your chosen spacing does not exceed maximum limits specified by structural design codes, which usually restrict spacing to prevent wide surface cracks.
Conclusion and Further Engineering Practice
Mastering these foundational design steps allows you to approach any slab project with absolute confidence. By accurately estimating bending moments, calculating steel areas, and selecting proper bar spacings, you guarantee structural safety. To dive deeper into advanced structural design methodologies, you can explore detailed resources at The Structural Guide.
References
- British Standards Institution. (1997). BS 8110-1: Structural use of concrete – Code of practice for design and construction. BSI London.
- American Concrete Institute. (2014). Building Code Requirements for Structural Concrete (ACI 318-14). ACI Farmington Hills.
- Mosley, W. H., Bungey, J. H., & Hulse, R. (2012). Reinforced Concrete Design to Eurocode 2. Palgrave Macmillan.