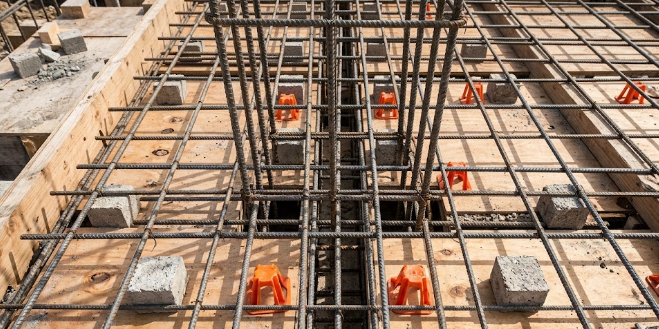
Reinforced concrete floor slabs give modern buildings their incredible strength and stability. However, steel bars cannot carry heavy tension loads alone without proper positioning. Construction workers must place small supports underneath the steel grid during installation. Understanding the role of chairs and spacing elements in slab reinforcement helps site engineers build safer, longer-lasting structures.
Slab Rebar Elevation Setup
[ Top Steel Mesh Layer ]
│
(Steel Chair Support)
│
[ Bottom Steel Mesh Layer ]
│
(Concrete Cover Block)
─────────────────────────────────────── ◄ Formwork Face
Concrete handles compression forces well, but steel bars carry all the tension forces inside a floor slab. If workers place steel rebars directly on the wooden formwork, the metal sits at the very bottom edge. Consequently, the concrete fails to grip the steel, leading to sudden bending and early structural collapse.
Maintaining Concrete Cover and Structural Capacity
Structural drawings explicitly state the exact position for every piece of rebar in a floor. Spacing chairs hold the bottom reinforcement grid at its design height above the timber deck. By doing this, contractors ensure that the steel remains in the maximum tension zone.
Furthermore, correct cover thickness directly preserves the effective depth (d) of the structural section. Even a small 10 mm drop in rebar height reduces the bending strength of a thin slab significantly. Using proper spacing elements guarantees that the slab achieves its full design load capacity.
Corrosion Protection for Long-Term Durability
Unprotected steel bars rust rapidly when exposed to water, air, and aggressive soil chemicals. Rusting steel expands up to six times its original volume inside the hardened concrete mass. Therefore, this expansion creates heavy internal pressure that cracks and spalls the outer concrete skin.
Corrosion Cycle in Uncovered Steel
[ Thin/Zero Cover ] ──► [ Water & Oxygen Ingress ] ──► [ Rebar Rusts & Expands ]
│
[ Spalling Concrete ] ◄── [ Internal Pressure Cracks ] ◄──────┘
A continuous concrete cover layer acts as a physical shield against aggressive chemical attacks. The high alkalinity of fresh cement creates a protective oxide film around the steel surface. Spacers maintain this vital protective boundary across the entire bottom and side faces of the floor slab.
Fire Resistance Compliance in Building Design
Building codes mandate specific fire resistance periods for all residential and commercial floor slabs. During a structural fire, intense heat weakens exposed steel rebars within minutes. Softened steel loses its yield strength rapidly, causing the floor to sag and fail.
Fire Heat Delay Barrier
[ Room Fire / Extreme Heat ]
│
▼
┌──────────────────────────────┐
│ Solid Concrete Cover Layer │ ◄── Delays Heat Transfer
└──────────────┬───────────────┘
│
▼
[ Protected Steel Rebar ]
Adequate concrete cover delays heat transfer from the burning room to the embedded steel reinforcement. The surrounding concrete insulates the metallic rebar, keeping it cool for specified periods like 1 or 2 hours. This critical delay provides essential time for building occupants to evacuate safely during emergencies.
Bond Strength Optimization Between Steel and Concrete
Concrete and steel must act together as a single composite material to resist heavy loads. For this structural bond to form, fresh wet concrete must completely envelop every deformed rebar. If a bar rests flat against the formwork face, cement paste cannot flow underneath it.
Concrete Bond & Flow Around Rebar
Incorrect (No Flow) Correct (Complete Bond)
┌───────────────┐ ┌───────────────┐
│ Concrete │ │ Concrete │
│ ( Bar ) │ │ ( Bar ) │
└───────────────┘ ├───────────────┤
================= (Formwork) │ Concrete Cover│
└───────────────┘
================= (Formwork)
Spacing elements lift the steel grid, allowing coarse aggregate and mortar to wrap around the bars entirely. As the concrete hardens, it grips the surface ribs of the deformed rebar tightly. This mechanical bond ensures seamless stress transfer between the two materials under heavy bending forces.
Preventing Bar Displacement During Construction
A construction site floor sees heavy physical activity right before and during a concrete pour. Workers walk over the steel mesh, dump heavy concrete from wheelbarrows, and run poker vibrators constantly. Without sturdy supports, this intense activity pushes the steel network out of position.
Forces Acting on Rebar Before Curing
[ Worker Foot Traffic ] [ Wet Concrete Dump ] [ Poker Vibrators ]
│ │ │
└──────────────────┬─────┴──────────────────────┘
▼
(Pushes Rebar Downward)
│
[ Heavy-Duty Spacers Keep Rebar Elevated ]
Sturdy rebar chairs lock the entire reinforcement mat into a rigid, immovable cage. They prevent the top and bottom steel layers from collapsing together under heavy impact loads. Consequently, the steel stays precisely where the design engineer intended throughout the pouring process.
Types and Material Selection for Spacing Elements
Contractors select different spacing elements based on the specific requirements of the slab. Heavy bottom mats require strong concrete cover blocks made with matching strength and low permeability. Plastic chairs work exceptionally well for lighter residential slabs due to their light weight and low cost.
| Spacer Type | Common Material | Best Application Stage | Key Structural Advantage |
|---|---|---|---|
| Concrete Blocks | Fiber-reinforced mortar | Bottom mesh cover | Matches slab strength and thermal expansion |
| Plastic Chairs | High-density plastic | Light floor meshes | Fast setup, budget-friendly, non-corrosive |
| Continuous Wire | Heavy gauge steel wire | Top rebar mats | Supports heavy multi-layer steel grids |
For upper steel mats, site teams use continuous wire chairs shaped like long continuous zig-zags. These continuous metal supports prevent the top steel layer from sagging under the weight of site workers. Choosing the right spacer material guarantees structural durability and speeds up site installation. You can discover more detailed guidance on structural detailing and rebar placement rules through the Reinforced Concrete Council platform.
References
- Concrete Society. (2002). Spacers for Reinforced Concrete (CS 101). The Concrete Society.
- European Committee for Standardization. (2004). Eurocode 2: Design of concrete structures – General rules and rules for buildings (EN 1992-1-1). CEN.
- Structural Concrete Software Systems. (2017). Standard Method of Detailing Structural Concrete (3rd ed.). Institution of Structural Engineers.