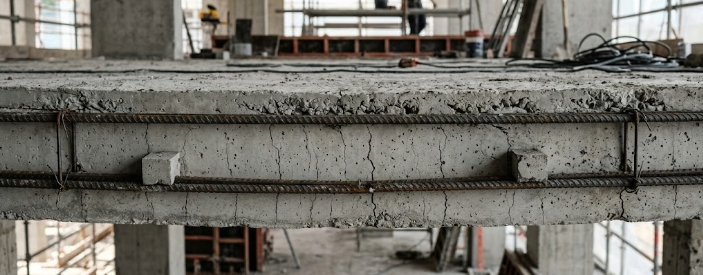
Concrete slabs provide solid support for floors and roofs in modern buildings. However, structural failure can lead to severe bending or sagging over time. Engineers must understand the causes of sagging in concrete slabs to prevent hazardous structural failures.
When loads press down on a supported slab, internal tension stresses build up along the bottom zone. Concrete handles heavy compressive forces exceptionally well, but it performs poorly under direct tension. Furthermore, excessive bending occurs when internal tension stresses exceed the concrete’s natural modulus of rupture. Once this threshold breaks, microscopic tension cracks form across the lower surface. Consequently, these cracks reduce the effective stiffness of the member and accelerate visible sagging.
Inadequate Structural Depth and Design Failures
Insufficient slab thickness directly contributes to structural deflection problems. Design standards like Eurocode 2 and BS 8110 establish strict minimum span-to-depth ratios for reinforced elements. Therefore, selecting an inadequate thickness for a long span guarantees excessive bending.
Slab Bending & Crack Mechanics
[ Downward Applied Load / Live Load ]
│
▼
┌──────────────────────────────────────────────┐
│ Compression Zone (Concrete squeezed) │
──┼──────────────────────────────────────────────┼── Neutral Axis
│ Tension Zone (Concrete stretched) │
└───────────────────┬──────┬───────────────────┘
│ │
▼ ▼
[ Micro-Cracks Form ] ──► Reduces Stiffness ──► Sagging
For instance, if a builder constructs a 6-meter span using a thin 100 mm slab, the member will bend under its own weight. Increasing the structural depth dramatically boosts the moment of inertia. As a result, thicker slabs resist bending forces far better than thin slabs. Civil engineers must always verify span-to-depth ratios during the structural design phase to prevent early failure.
Insufficient or Misplaced Steel Reinforcement
Steel rebars carry all the tensile forces within a concrete element. Therefore, placing rebar incorrectly during construction weakens the entire floor system. Insufficient steel area allows heavy loads to stretch the bottom tension zone beyond safe design limits.
Additionally, contractors must use concrete spacers to elevate the bottom rebar properly. If workers step on the steel grid before pouring concrete, the rebar sinks to the bottom formwork. Consequently, the steel loses its required protective cover and structural leverage. Proper placement ensures that the reinforcement effectively resists bending moments and minimizes the major causes of sagging in concrete slabs.
Premature Formwork Stripping on Green Concrete
Removing temporary props and formwork too early causes severe structural damage. Freshly poured concrete requires time to undergo hydration and gain its full strength. Therefore, stripping formwork before the concrete reaches its specified characteristic strength subjects green concrete to sudden dead loads.
- Hydration delays: Curing must continue for at least 7 to 14 days under standard weather conditions.
- Early load impact: Subjecting weak concrete to weight causes immediate plastic deformation.
- Loss of stiffness: Green concrete lacks the elastic modulus required to resist bending moments.
For example, stripping floor formwork after only three days forces uncured concrete to carry its full self-weight. This premature loading creates permanent structural sagging that worsens over time.
Concrete Creep and Sustained Long-Term Loads
Concrete naturally deforms over time under sustained loads. Engineers refer to this time-dependent deformation process as concrete creep. Therefore, heavy fixed equipment, permanent masonry walls, and sustained dead loads cause slabs to sag progressively over months and years.
Time-Dependent Creep Deformation
┌────────────────────────┐ Sustained Load ┌────────────────────────┐
│ Initial Elastic ├─────────────────────────►│ Long-Term Progressive │
│ Deflection (Day 1) │ Over Months/Years │ Creep Deflection │
└────────────────────────┘ └────────────────────────┘
Furthermore, creep rearrangement occurs at the microscopic level within the hardened cement paste. Even if a floor system appears stable immediately after construction, long-term loads slowly increase overall deflection. Consequently, engineers must factor long-term creep multipliers into their initial deflection calculations to safeguard the building structure.
Poor Aggregates and Substandard Mix Quality
Using poor construction materials lowers the elastic modulus of hardened concrete. High water-cement ratios create porous concrete with reduced load-bearing capacity. As a result, high water content increases both immediate elastic deflection and long-term drying shrinkage.
Moreover, soft or poorly graded aggregates fail to form a strong structural matrix. Using dirty sand or weak stone aggregates weakens the internal bond between materials. Civil engineers must specify low water-cement ratios and quality aggregates to build durable, rigid floor systems. To read more about structural concrete design standards and deflection limits, explore detailed guidance provided on the Institution of Structural Engineers platform.
References
- British Standards Institution. (1997). Structural use of concrete: Code of practice for design and construction (BS 8110-1:1997). BSI.
- European Committee for Standardization. (2004). Eurocode 2: Design of concrete structures – General rules and rules for buildings (EN 1992-1-1). CEN.
- Neville, A. M. (2011). Properties of Concrete (5th ed.). Pearson Education.