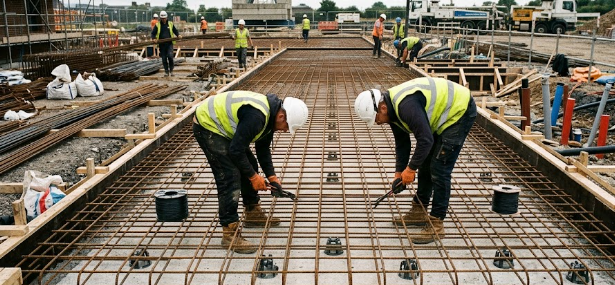
If you plan to build a new house, you must make structural decisions early. Many builders and home owners frequently ask: what size rebar should be used for a residential slab? Selecting the right reinforcement ensures your building stands strong for decades. In residential construction, engineers use specific steel bars to handle everyday stresses. You cannot afford to guess these sizes because poor choices often lead to structural failure. In this guide, we will explore standard bar sizes, load differences, and why professional design software matters.
Understanding Loads: What size rebar should be used for a residential slab?
First, we must understand how slabs carry weight. Residential slabs handle much lighter dead and live loads compared to commercial buildings. Dead loads include the weight of the concrete itself, floor tiles, and permanent partition walls. Meanwhile, live loads represent the weight of people, furniture, and moving appliances.
Because homes experience lighter traffic than shopping malls, structural engineers specify smaller reinforcement bars. Consequently, understanding this fundamental load difference directly answers what size rebar should be used for a residential slab. You save money on steel while maintaining perfect structural integrity.
Standard High-Yield Steel Options
When engineers design a standard solid suspended slab for a home, they typically choose 10mm (Y10) and 12mm (Y12) high-yield steel bars. You will use these sizes for both the main and distribution reinforcement. For example, a common design might specify Y12 bars spaced at 200mm center-to-center for the main structural support.
Furthermore, builders often use Y10 bars for distribution to prevent temperature cracks and spread the load evenly. These high-yield steel bars provide excellent tensile strength. As a result, they prevent the concrete slab from bending and cracking under pressure.
Design Standards and Software Calculations
You should never rely on guesswork or rules of thumb when determining what size rebar should be used for a residential slab. Instead, you must derive the actual bar sizes and spacing from proper structural calculations.
Today, civil engineers use advanced structural design software like ProtaStructure or dedicated RCC11 spreadsheets to analyze the exact requirements. These tools follow strict building codes, such as BS 8110 or Eurocode 2, to calculate the precise steel area needed. Therefore, you should always hire a qualified professional to run these calculations for your specific project.
How Slab Thickness Influences Steel Area
Finally, the overall thickness of your suspended slab heavily influences the required steel area. Most residential suspended slabs range from 150mm to 175mm in thickness. A thicker slab offers more stiffness, but it also adds more dead weight to the structure.
As a result, the engineer must balance the concrete thickness with the right reinforcement size. If you increase the slab thickness, you might need to adjust the rebar spacing to meet code requirements. To learn more about standard concrete reinforcement practices and guidelines, you can read further on the American Concrete Institute (ACI) website.
References
- British Standards Institution. (1997). BS 8110: Structural use of concrete.
- European Committee for Standardization. (2004). Eurocode 2: Design of concrete structures.