When you design building floors, understanding one-way vs two-way slabs is crucial for structural stability. Engineers constantly evaluate how loads travel across a floor plate to ensure safety and economy. Therefore, knowing how to classify these elements helps you design better structures. Let’s explore the core differences clearly.
What Defines One-Way vs Two-Way Slabs?
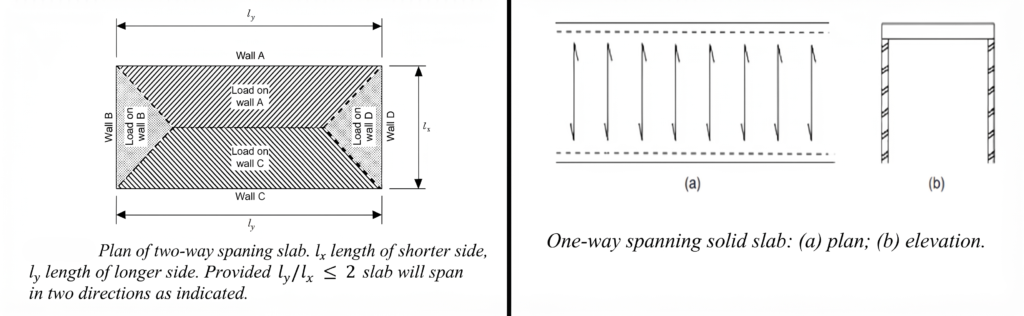
The primary classification depends entirely on the geometry of the panel. Specifically, engineers look at the aspect ratio rule, which compares the longer span to the shorter span. If you divide the longer span (Ly) by the shorter span (Lx), the resulting value determines the slab type. Consequently, this calculation dictates how structural loads travel to the supporting beams.
The Aspect Ratio Rule Explained
According to standard structural codes, a slab is considered a one-way slab when the ratio Ly / Lx is greater than or equal to 2. In this scenario, the panel is significantly longer in one direction. However, if the ratio Ly / Lx is less than 2, the slab functions as a two-way slab. Thus, the panel bends significantly in both directions because the side supports share the load more evenly.
Bending Behavior in One-Way vs Two-Way Slabs
Bending behavior defines how a structure reacts under gravity loads. For instance, one-way slabs bend principally along one direction, which is always parallel to the shorter span. Conversely, two-way slabs bend in both principal directions simultaneously. Because all four edges provide support in a two-way system, the load disperses across multiple paths rather than just taking the shortest route.
Reinforcement Detailing Differences
Reinforcement detailing ensures that concrete handles tensile forces properly. In a one-way layout, builders place main reinforcement bars primarily in the short direction. Secondary distribution steel goes in the long direction to control temperature cracking. Meanwhile, two-way systems require main reinforcement bars in both orthogonal directions to resist bending moments along both spans.
Practical Selection for Construction Projects
Choosing the right slab type depends heavily on room geometry and framing layout. Rectangular rooms with long spans usually demand one-way designs. On the other hand, square or nearly square rooms favor two-way designs for better material efficiency. Therefore, analyzing your architectural floor plan carefully will guide your final structural choice.
Conclusion and Further Reading
In summary, analyzing one-way vs two-way slabs involves checking aspect ratios, understanding bending behaviors, and detailing reinforcement correctly. Mastering these concepts ensures safe and cost-effective construction. If you want to dive deeper into advanced structural design techniques, you can explore detailed guides on The Constructor.
References
- Nilson, A. H., Darwin, D., & Dolan, C. W. (2010). Design of Concrete Structures. McGraw-Hill Education.
- MacGregor, J. G., & Wight, J. K. (2011). Reinforced Concrete: Mechanics and Design. Pearson.